
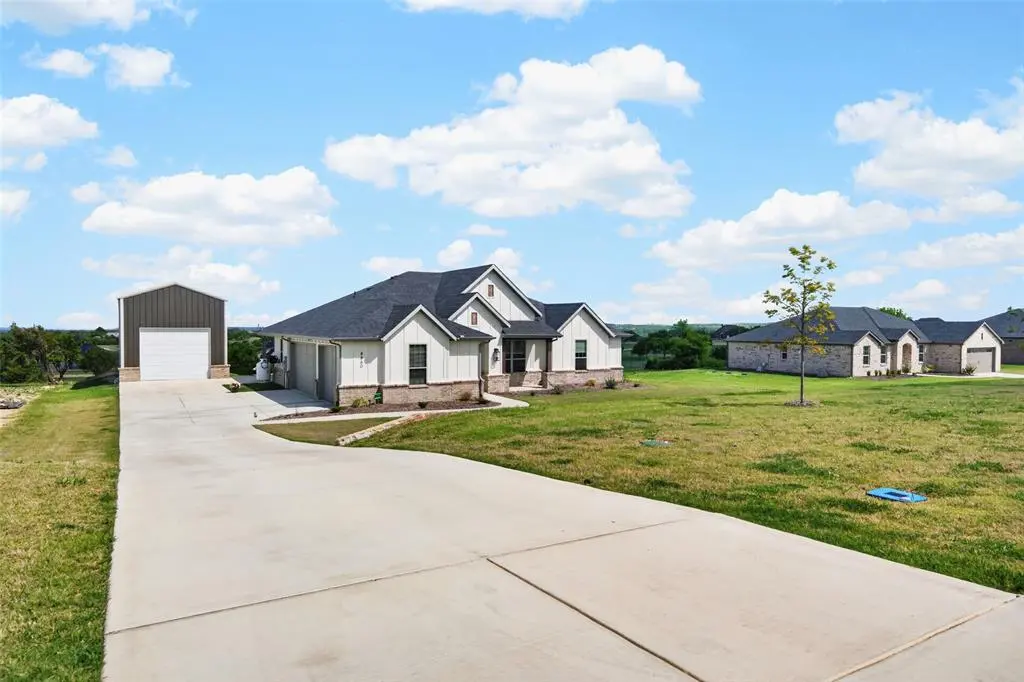
$490,000
For more information regarding the value of a property, please contact us for a free consultation.
8860 Prather Road Springtown, TX 76082
4 Beds
2 Baths
2,260 SqFt
Key Details
Property Type Single Family Home
Sub Type Single Family Residence
Listing Status Sold
Purchase Type For Sale
Square Footage 2,260 sqft
Subdivision Gatlin Ranch Add
MLS Listing ID 21238394
Sold Date 07/01/26
Style Traditional
Bedrooms 4
Full Baths 2
HOA Fees $41/ann
HOA Y/N Mandatory
Year Built 2024
Annual Tax Amount $5,530
Lot Size 1.015 Acres
Acres 1.015
Property Sub-Type Single Family Residence
Property Description
This better than new Our Country Homes property truly has it all. Lightly lived in and already upgraded in all the right ways, it sits on a full acre with incredible views overlooking Fort Worth and is something you just don't come across often. Inside, the layout is both functional and inviting. The kitchen is a standout with a large island, tons of cabinet space, and a huge walk-in pantry. It opens right into the family room, where a fireplace and a wall of windows make the most of those City of Fort Worth amazing views. The primary suite is tucked away on its own side of the home, creating a private retreat, while the three additional bedrooms are on the opposite side and share a well sized bathroom. The laundry room offers extra storage which is always a win. You will absolutely love the attached three car garage that is conveniently located right off the kitchen and offers extra storage room. And then there's the workshop, which is a total game changer. It's fully insulated with electricity and HVAC, plus a lofted retreat complete with a bar area. Whether you need a workspace, a hangout spot, or both, this setup is hard to beat. Even better, you can access it just steps from the dining room. It's rare to find a home that checks the boxes and gives you this kind of shop space and land. If you've been waiting for that combo, this is it. Schedule your tour today and see all this amazing home has to offer!
Location
State TX
County Parker
Direction See GPS
Rooms
Dining Room 1
Interior
Interior Features Chandelier, Decorative Lighting, High Speed Internet Available, Kitchen Island, Open Floorplan, Pantry, Walk-In Closet(s)
Fireplaces Number 1
Fireplaces Type Gas Logs, Living Room, Propane
Appliance Dishwasher, Disposal, Electric Range, Microwave
Exterior
Exterior Feature Covered Patio/Porch, Fire Pit, Rain Gutters, Other
Garage Spaces 3.0
Utilities Available Aerobic Septic, Propane
Roof Type Composition
Total Parking Spaces 3
Garage Yes
Building
Lot Description Few Trees
Story One
Foundation Slab
Level or Stories One
Structure Type Board & Batten Siding,Brick
Schools
Elementary Schools Seguin
Middle Schools Tison
High Schools Weatherford
School District Weatherford Isd
Others
Acceptable Financing Cash, Conventional, FHA, VA Loan
Listing Terms Cash, Conventional, FHA, VA Loan
Financing FHA
Read Less
Want to know what your home might be worth? Contact us for a FREE valuation!

Our team is ready to help you sell your home for the highest possible price ASAP

©2026 North Texas Real Estate Information Systems.
Bought with Dallas Wood • League Real Estate
NEARBY SCHOOLS & BUSINESSES